
General Construction Services Lexington, SC & the Greater Midlands
Licensed general contractors serving Lexington and Richland counties. Specializing in home additions, structural upgrades, and full interior/exterior builds.
Windows - Replacements, Installations, and Repairs
Drafts in winter, rising cooling bills in summer, fog between the panes — all signs a window's seal has failed. Nailed It Roofing and Renovations handles window replacement, new installation, and repair. Replacement covers swapping out old, inefficient windows for ones built to hold up to our climate.
New installation comes up with additions or garage conversions, framed and sealed correctly from the start. And sometimes it's just one window with a stuck sash or frame rot — repair is often enough, and we'll say so instead of pushing a full replacement you don't need. We install energy-efficient options suited to South Carolina summers, fitted to the actual opening rather than shimmed to fit a generic size.
A poorly installed window fails faster than an old one installed correctly, no matter how new the glass is. Window driving up your energy bill or just not working right anymore? We'll give you an honest read on whether it needs replacing or fixing.
**If we do not have what you are looking for listed, reach out anyways and we'll let you know what we can do**
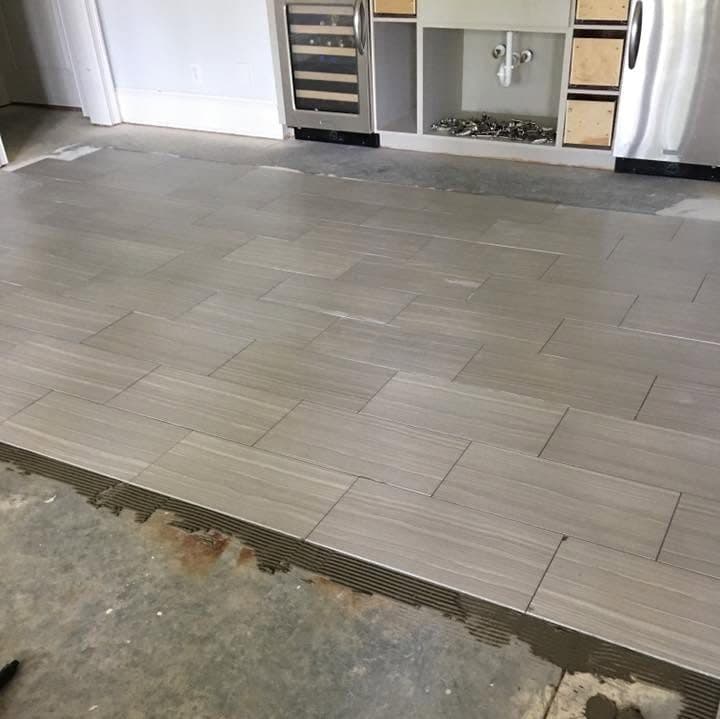
Flooring - Tile, Vinyl, laminate, and hardwood
The right flooring material depends heavily on where it's going and what South Carolina humidity does to it over time. Nailed It Roofing and Renovations installs vinyl, laminate, tile, and hardwood, and we'll tell you plainly which one actually fits the room. Vinyl plank handles bathrooms and kitchens well without the upkeep hardwood needs in humidity.
Laminate gives a similar look for less, though it's less forgiving of standing water. Tile is the most durable choice for wet areas and shrugs off heat and humidity. Hardwood brings a warmth the others can't match, but it needs the right subfloor prep and humidity control to actually last here — something we account for during installation, not something you discover later.
We handle full-room installs and room-by-room replacement, matched to what's already in the rest of your home when that matters to you. Not sure which material fits the room you're redoing? That's exactly what we'll walk through before you commit to anything.
**If we do not have what you are looking for listed, reach out anyways and we'll let you know what we can do**
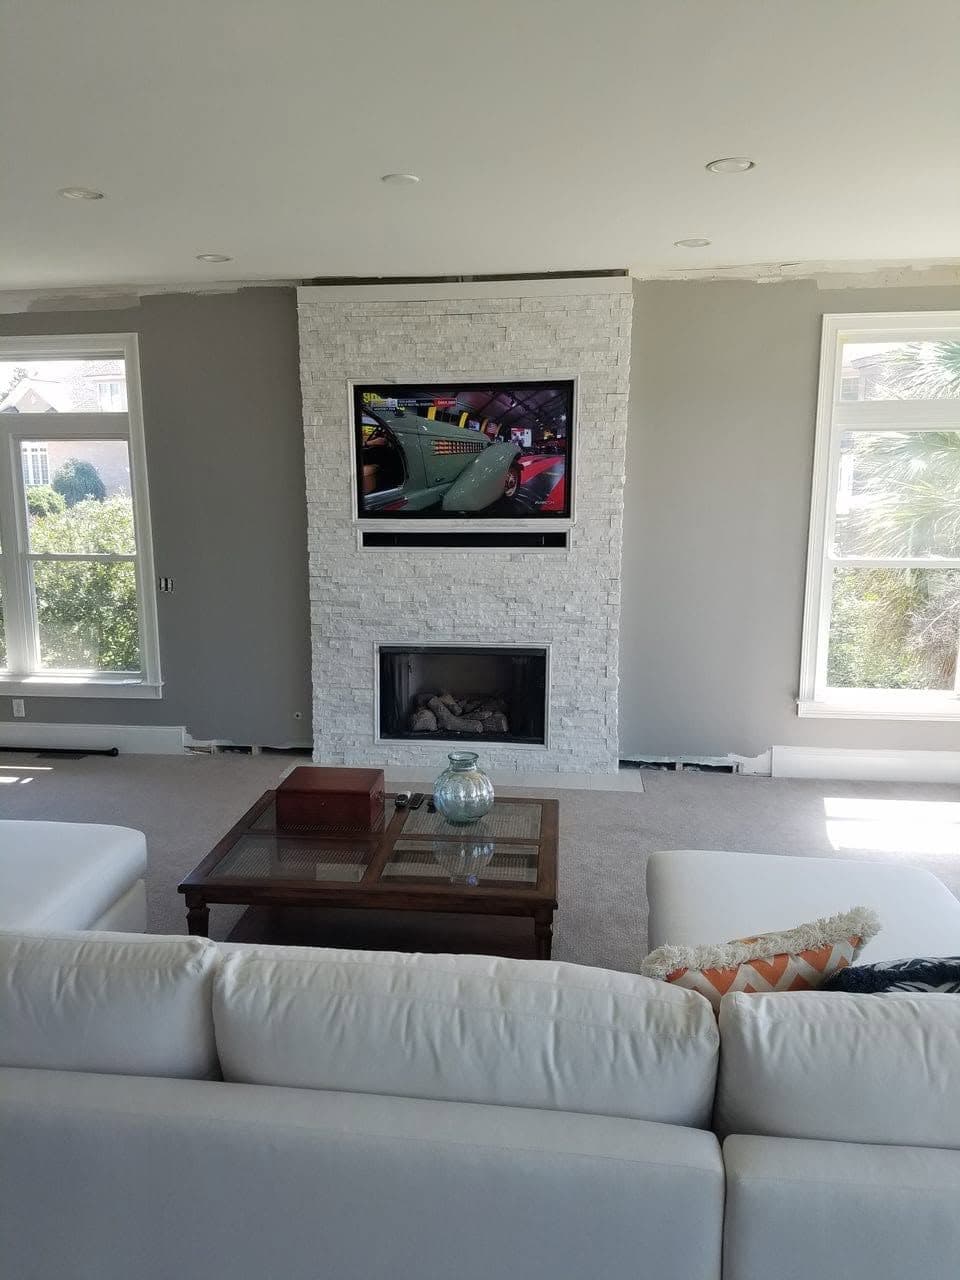
Custom Fireplaces
A fireplace changes how a room gets used, indoors or out — often the reason people actually gather in a space instead of passing through it. Nailed It Roofing and Renovations builds custom fireplaces for both, designed around the space they're going into, not a standard kit off a shelf. Indoors, that means a fireplace built into an existing living room or family room, with a surround and mantel matched to your home's finishes rather than looking added on.
We handle the structural and finish work together, so it feels like it was always part of the house. Outdoors, a fireplace anchors the evenings you're actually building your patio or deck around — somewhere to sit once the sun's down. We build these for real outdoor exposure, not just to look good for one season.
Picturing a fireplace somewhere in your home or backyard but not sure where to start? Tell us what you're imagining and we'll help figure out what's possible **If we do not have what you are looking for listed, reach out anyways and we'll let you know what we can do**.
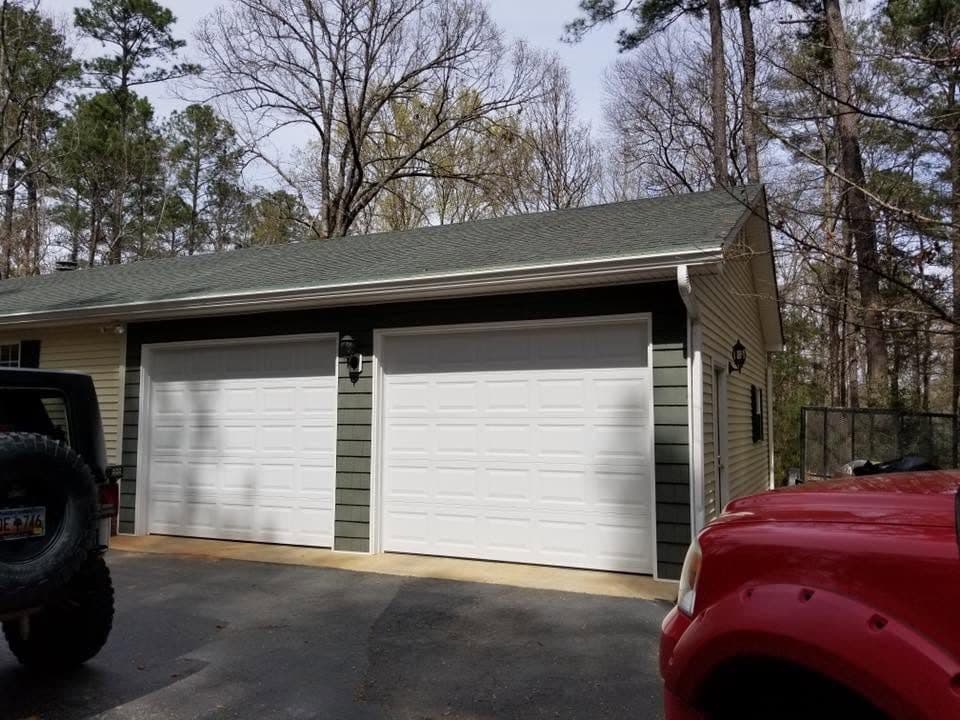
Detached Garages
A detached garage is one of the more flexible additions you can make to a property — storage, a workshop, parking, or all three, built as its own structure. Nailed It Roofing and Renovations handles detached garage builds and renovations, from a new structure to updating one that's sat unfinished for years. New builds get proper foundation work, framing, and a roofline that complements your main house instead of looking like an afterthought.
Renovating an existing garage usually means addressing what's actually gone wrong over time — a roof that was never sealed right, water-damaged siding, or finally finishing a space left as a bare structure. We also handle garage door installation as part of these projects, so you're not bringing in a separate contractor once the structure's done. Starting from an empty section of yard, or finally finishing a half-done garage?
We'll walk the space with you and give you a real plan before anything starts. **If we do not have what you are looking for listed, reach out anyways and we'll let you know what we can do**
FAQs About Our General Contracting Services
Why should I hire a general contractor instead of managing individual subcontractors myself?
- Hiring a general contractor provides single-source accountability, expert project oversight, and complete vendor management from start to finish. A contractor handles all permitting, trade scheduling, quality control, material procurement, and building code compliance. This saves you significant time, protects you from liability, and prevents costly structural or scheduling mistakes that often occur when coordinating multiple subcontractors independently.
What is the typical process and timeline for getting a project started?
- Getting a project started typically involves a three-step phase: an initial consultation, design/estimating, and permitting before physical work begins. Every project starts with a site assessment to evaluate your space, followed by detailed cost estimates, material selection, and required architectural drawings. Once contract agreements are signed and local municipality permits are issued, on-site construction is officially scheduled with clear milestone target dates.
How do you handle unexpected costs or projects changes once work has begun?
- All project changes and unexpected conditions are managed through formal written change orders before any additional work takes place. If an unforeseen structural issue arises or you choose to upgrade materials mid-project, we document the revised scope of work. This outlines the exact cost adjustment, the reasoning, and any timeline impact upfront so there are never surprises on your final invoice.
Should I repair my window or replace it entirely?
- Repair your window if the damage is superficial (like broken glass or hardware issues), but replace it entirely if the frame is rotted, leaking drafts, or fogged between panes. Minor repairs provide a quick, budget-friendly fix for structurally sound frames. Full replacements are necessary when double-pane seals fail or frames deteriorate, ultimately boosting your home's energy efficiency and curb appeal.
How long does a typical window replacement project take?
- A standard window replacement takes approximately 30 to 60 minutes per window, allowing most full-house installs to finish in a single day. Smaller residential jobs wrapped up quickly keep household disruption to a minimum. Custom sizes, specialized structural reframing, or intricate exterior trim work may extend the overall project timeline slightly.
Which flooring material is best for high-moisture areas versus high-traffic areas?
- Tile and Luxury Vinyl Plank (LVP) are best for high-moisture areas, while Hardwood and LVP excel in high-traffic zones. Tile and waterproof LVP will not absorb water or warp, making them ideal for kitchens, bathrooms, and basements. For heavy foot traffic, hardwood and LVP offer top-tier scratch resistance, exceptional durability, and a high-end visual appeal.
How long do I need to wait after installation before walking on or furnishing new floors?
- You can walk on floating vinyl and laminate immediately, but hardwood and tile require 24 to 48 hours to cure before heavy use. Click-lock floating floors are ready for foot traffic and furniture the moment installation finishes. On-site finished hardwood, mortared tile, and fresh grout need dedicated curing time to set properly and avoid permanent surface damage.
Can I install a custom fireplace if my home doesn't have an existing chimney?
- Yes, you can easily install a direct-vent gas or electric fireplace without an existing chimney. Direct-vent gas units route combustion fumes safely through a nearby exterior wall rather than up a vertical flue. Electric fireplaces require no ventilation at all, allowing them to be framed into virtually any interior wall or living space.
What are the main differences between wood-burning, gas, and electric custom fireplaces?
- Wood-burning offers authentic heat and real flames, gas delivers instant push-button heating, and electric provides maximum placement flexibility with zero venting. Wood-burning fireplaces require a chimney, seasonal fuel storage, and regular ash cleaning. Gas and electric units offer cleaner, low-maintenance alternatives with controllable temperature settings and effortless daily operation.
Do I need a building permit to build or renovate a detached garage?
- Yes, building permits are mandatory for constructing or significantly renovating a detached garage in almost all municipalities. Local building codes require plans to verify structural safety, electrical wiring compliance, and property setback boundaries. Your general contractor manages all architectural drafting, site plans, and municipal permit filings prior to ground-breaking.
Can a detached garage be designed or converted into a livable space (ADU)?
- Yes, a detached garage can be built or converted into a fully functional Accessory Dwelling Unit (ADU) with proper planning. Transforming a garage into living quarters requires integrating insulation, HVAC, plumbing, and dedicated electrical services. The project must also strictly comply with local residential zoning laws and building code regulations for habitable structures.
Do you have an unanswered question?
- Fill out the form below and include any questions you may have in the "Additional Info" section, and we'll do our best to get you an answer.
General Construction Services Lexington, SC & the Greater Midlands Photos
Ready to Get Started?
Get a free, no-obligation estimate from Lexington's trusted roofing & renovation team.